


Luxury Hotel & Resort Floor Matting Solutions: 5-Zone Placement & Specification Guide
Overview
PATIA delivers engineered commercial matting systems tailored specifically for luxury hotels, resorts, and high-end lodging properties. This 5-zone placement guide outlines the exact mat types, materials, load ratings, and dimensions recommended for each continuous spatial touchpoint—from exterior vehicle drop-offs to elevator cabs.
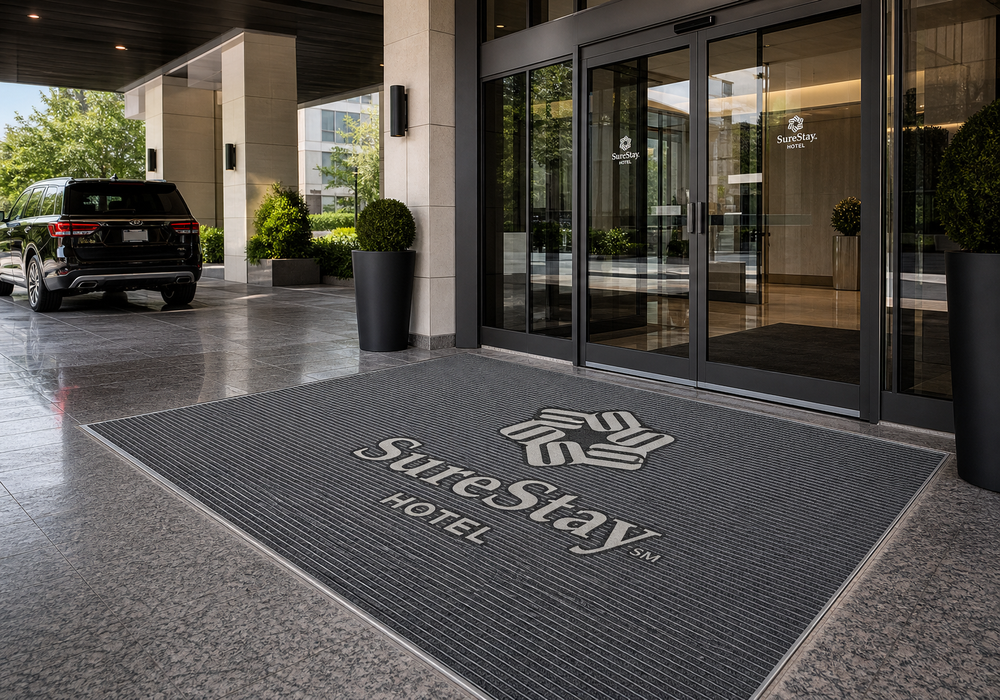
Zone 1: Exterior Drop-Off & Porte-Cochère
Recommended Product: Leviathan™ Architectural Heavy-Duty Aluminum Entrance Grilles
Placement: Exterior drop-off canopies, outdoor building approaches, and main exterior doorway thresholds.
Installation Method: Recessed floor pit (flush-mount) or surface-mount with ADA beveled safety ramp frames.
Key Specifications:
- Material: 6063-T5 architectural extruded aluminum alloy frame with anti-corrosion anodized finish.
- Insert Options: Heavy-duty EPDM ribbed rubber + abrasive scraper carpet inserts.
- Load Capacity: Rated for heavy rolling loads up to 1,500 lbs per wheel (heavy bellhop luggage carts and maintenance equipment).
- Primary Function: Traps coarse gravel, snow, and heavy rain outside before it reaches interior stone; channels water directly into sub-floor drainage wells.
Sizing & Dimensions: Custom fabricated to exact architectural threshold widths (seamless 4m to 10m+ spans).
Zone 2: Revolving Door & Vestibule Transition
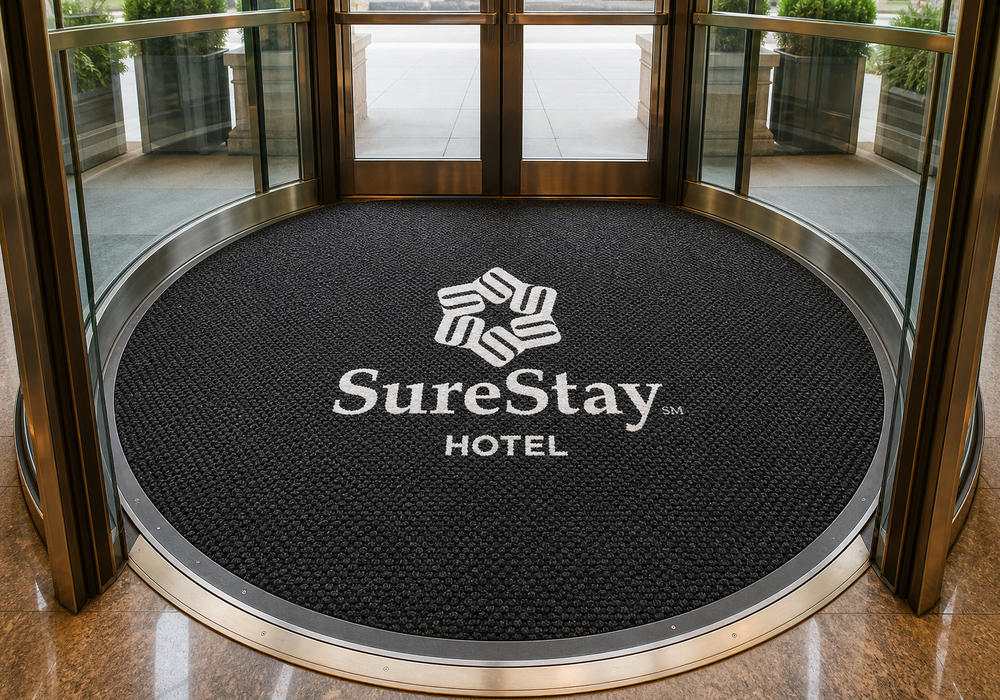
Recommended Product: Berber™ Heavy-Duty Inlaid Entrance Logo Mats
Placement: Revolving door circular airlocks, intermediate entry vestibules, and draft lobbies.
Installation Method: Recessed circular/rectangular floor pits or surface-mount with ADA beveled safety edges.
Key Specifications:
- Surface Material: Solution-dyed coarse polypropylene with heavy hobnail (pineapple-grid) scraping texture.
- Logo Craftsmanship: Precision CNC laser-cut and hand-inlaid graphics (hotel crests will never peel, fade, or crush).
- Backing Material: 100% Commercial-grade vulcanized nitrile rubber (NBR) with anti-creep gripper cleats.
- Primary Function: Scrapes fine grit and sand from shoe treads in multi-directional rotation while initiating primary moisture capture.
Sizing & Dimensions: Custom radial cuts for revolving door drums (diameters 2.0m to 4.8m) and custom rectangular vestibule dimensions.
Zone 3: Grand Lobby Foyer & Main Entrance
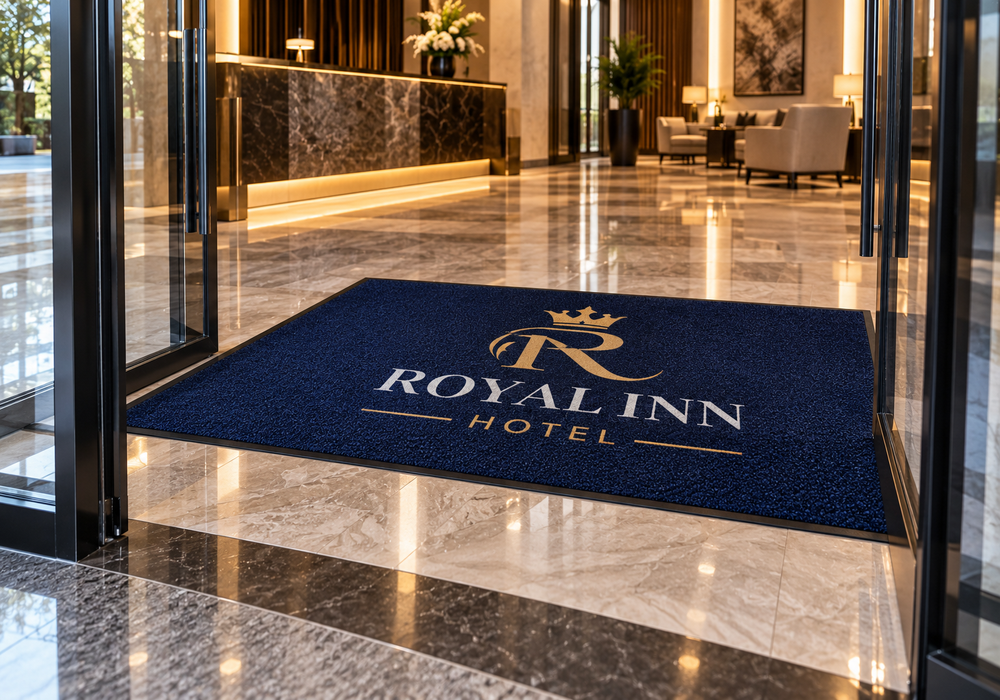
Recommended Product:Supreme-HD™ Luxury Commercial Logo Mats
Placement: Central lobby atrium, main vestibule interior, and grand entrance doors.
Installation Method: Free-laying with ADA beveled safety borders on polished marble, granite, or terrazzo.
Key Specifications:
- Surface Material: 100% High-twist Polyamide Nylon (PA6.6), 950 g/m² (28.0 oz/yd²) ultra-dense plush pile.
- Backing Material: 100% Commercial-grade vulcanized nitrile rubber (NBR) with anti-creep gripper cleats.
- Printing Technology: Chromajet high-definition digital dye-injection with exact Pantone (PMS) color fidelity.
- Primary Function: 5-star luxury brand crest display, deep shoe moisture absorption, and ambient lobby echo dampening.
Sizing & Dimensions: Standard commercial sizes: 3'x5' (90x150cm), 4'x6' (120x180cm), 4'x8' (120x240cm), 5'x10' (150x300cm), plus custom oversized grand foyer mats.
Zone 4: Reception Check-In & Concierge Counters
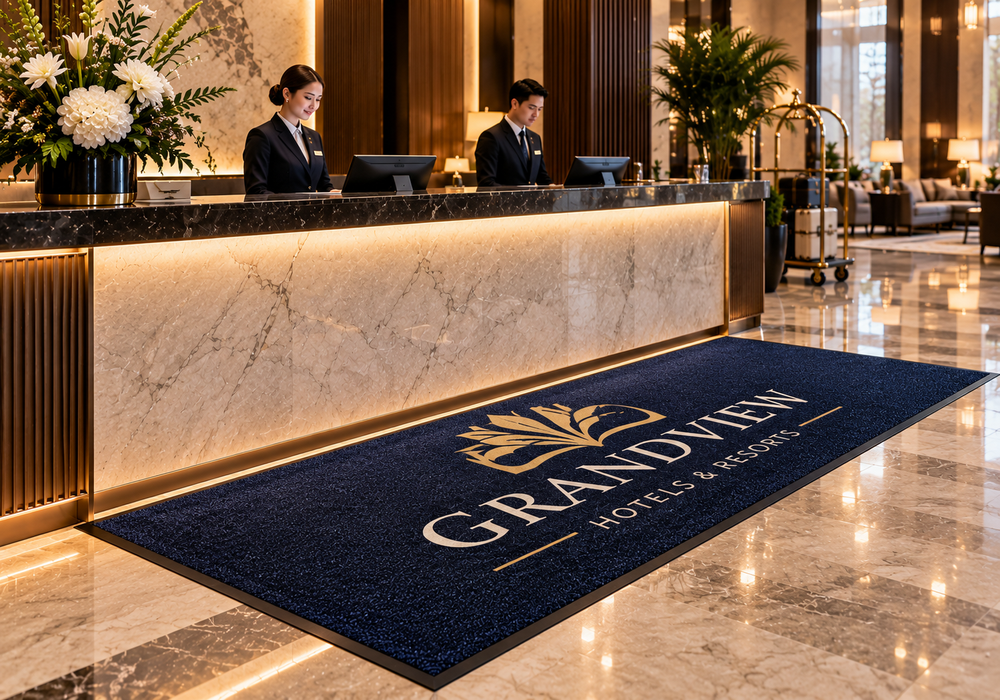
Recommended Product:Supreme-HD™ 950g Front-Desk Custom Logo Runners
Placement: Directly along the guest side of front check-in counters and concierge desks.
Installation Method: Low-profile runner mats laid flush along the counter perimeter.
Key Specifications:
- Surface Material: 950 g/m² heavy commercial nylon pile for standing comfort, fine dust capture, and shoe drying.
- Backing Material: 100% Slip-resistant vulcanized nitrile rubber protecting high-gloss marble from luggage wheel scuffs and high-heel friction.
- Primary Function: Dedicated front-desk brand presentation, slip-free guest standing safety during check-in, and floor preservation.
Sizing & Dimensions: 3'x10', 3'x12', 4'x10', 4'x15' continuous front-desk runners tailored to reception counter lengths.
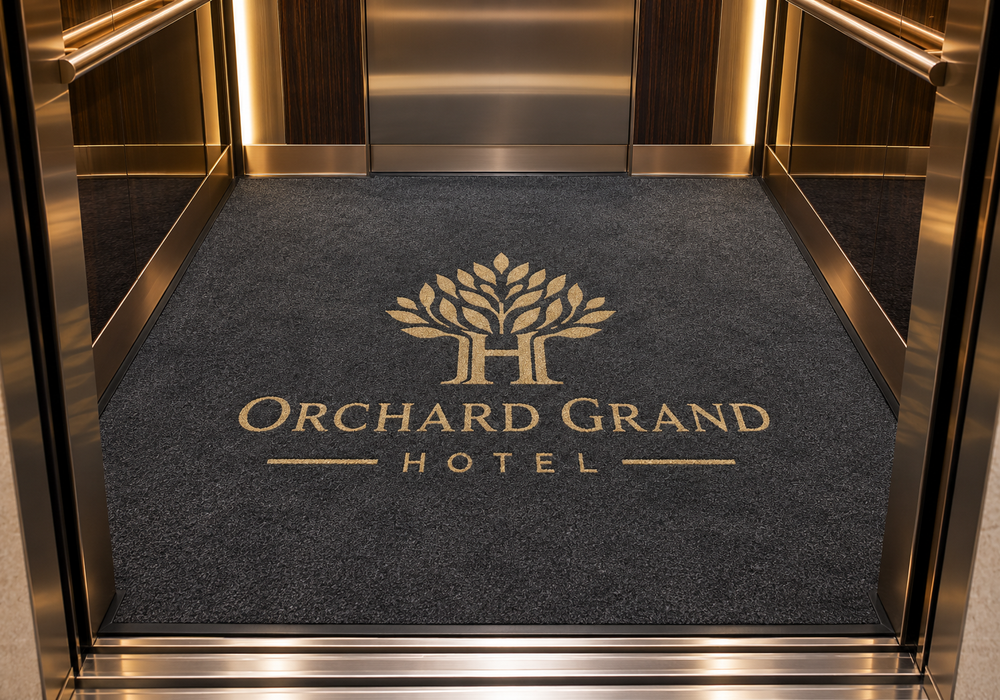
Zone 5: Elevator Cabs & Acoustic VIP Spaces
Recommended Product:Microfiber / Futena™ Heavy-Duty Acoustic Inlaid Logo Mats
Placement: Guest elevator floors, service elevator cabs, and executive VIP club lounges.
Installation Method: Wall-to-wall precision cab inserts or centered accent mats.
Key Specifications:
- Surface Material: Ultra-fine split microfiber combined with high-twist nylon fibers for maximum capillary moisture absorption and sound dampening.
- Logo Craftsmanship: Precision CNC laser-cut and hand-inlaid graphics (hotel crests will never peel, fade, or crush).
- Acoustic Performance: Superior sound absorption (ASTM C423 certified) dampening suitcase wheel rolling noise and elevator cab resonance.
- Primary Function: Instantaneous final shoe drying, quiet rolling comfort, and permanent inlaid branding in enclosed spaces.
Sizing & Dimensions: Custom cut to exact elevator cab interior dimensions (e.g., 5'x6', 6'x7', 7'x8').
5-Zone Specification & Selection Summary
Zone / Location | Recommended Mat Solution | Core Material | Key Functional Benefit |
Zone 1: Drop-Off & Porte-Cochère | Extruded 6063-T5 Aluminum + Scraper Inserts | Rolling luggage load (>1,500 lbs/wheel), coarse gravel & water drainage | |
Zone 2: Revolving Door Transition | Berber Hobnail Polypropylene + NBR Base | Multi-directional rotational scraping, fine sand removal & initial moisture absorption | |
Zone 3: Grand Lobby Foyer | 100% High-Twist Polyamide Nylon + NBR Rubber | 5-star luxury brand crest, ultra-absorbent shoe drying & acoustic comfort | |
Zone 4: Reception & Concierge Desks | 100% High-Twist Polyamide Nylon (950g/m²) | Slip-free guest check-in, marble scuff protection & front-desk branding | |
Zone 5: Elevator Cabs & VIP Spaces | Ultra-Fine Microfiber + Heavy NBR Base | Acoustic noise dampening, instant shoe drying & crushing-resistant inlaid logo |
Commercial Inquiries & Project Support
Custom Sizing & CAD Layouts: Submit your architectural threshold, revolving door, and elevator cab dimensions for exact layout proofs.
Free 24-Hour Digital Mockups: Upload your hotel vector logo (.AI/.EPS/.PDF) to receive photorealistic 2D/3D proofs with exact Pantone color matching within 24 hours.
AIA Architectural Specifications: Pre-written CSI MasterFormat 3-part specifications ready for project documentation and hotel brand standard submittals.
1-Piece Custom Sampling: Rapid 3-5 day prototype turnaround for mock-up room approvals.
Turnkey Export Logistics: Direct ocean container and air fulfillment with private-label distributor packaging and export documentation.